
Primary on Main


Address
1386 Ne Wilshire Drive, Prineville, OR
Price
$ 424,900
Property Attributes
- MLS#220229022
- TypeSingle Family
- Listing Status Active
- CountyCROOK
- CityPrineville
- NeighborhoodOchoco Pointe
- Zip97754
- StyleCraftsman,Northwest
- Year Built2019
- Taxes$ 4347
- Price$ 424,900
- Bedrooms3
- Full Bathrooms3
- Half Bathrooms0
- Sqr Footage1950
- Lot Size0.1 Acres
Data Source:
Southern Oregon MLS (SOMLS)
Property Description
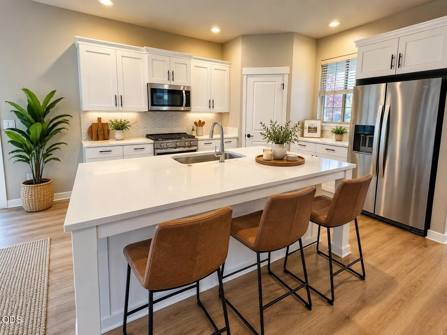
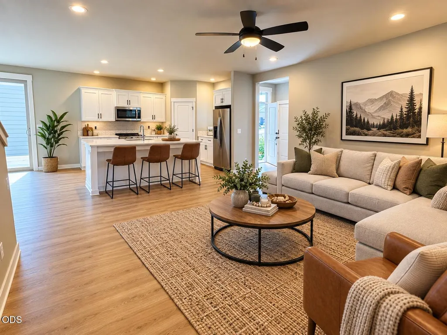
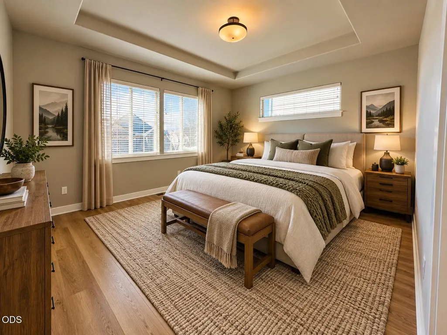
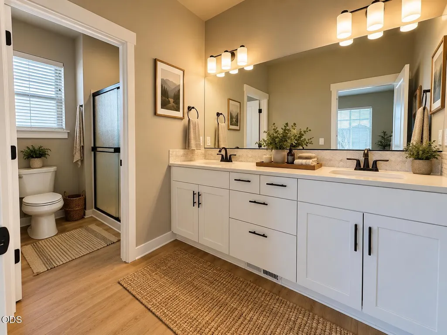
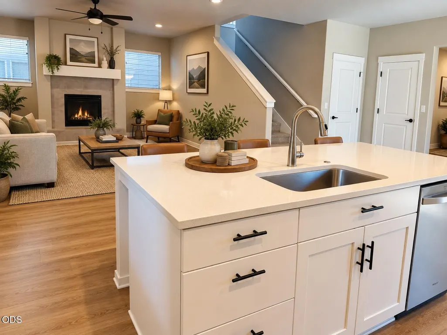
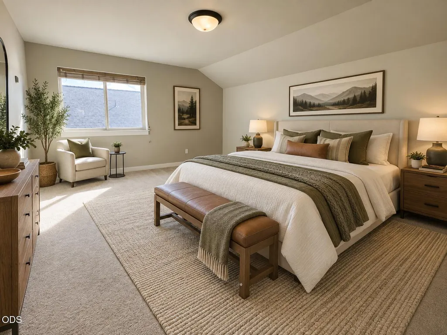
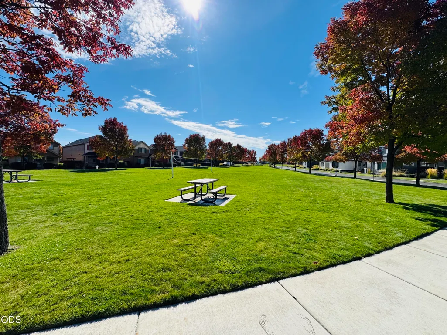
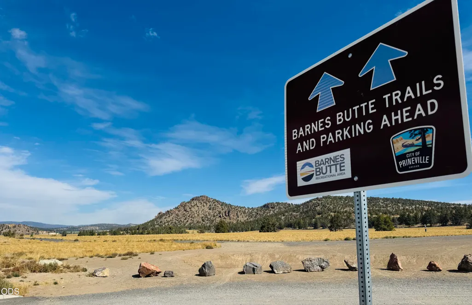
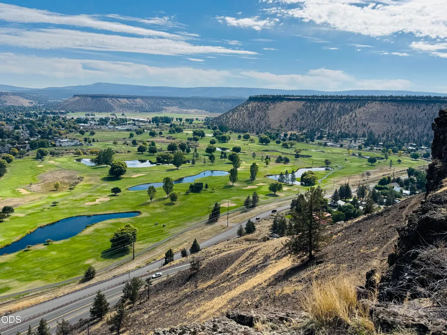
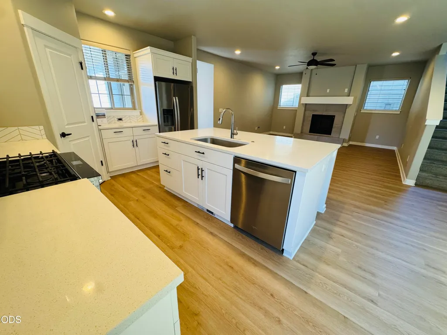
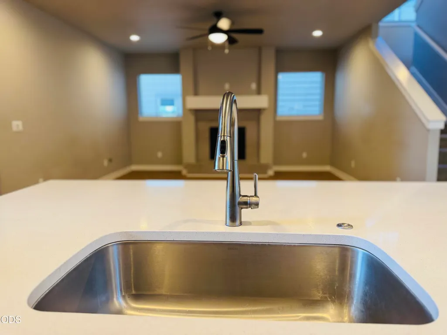
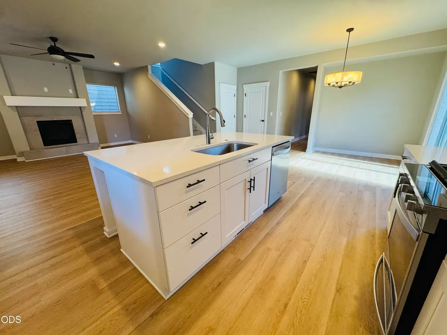
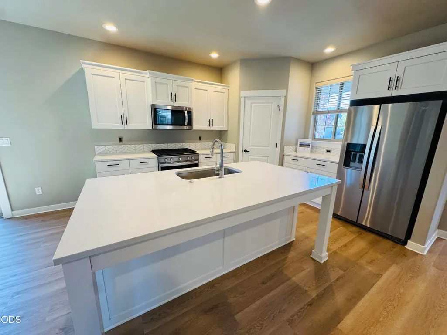
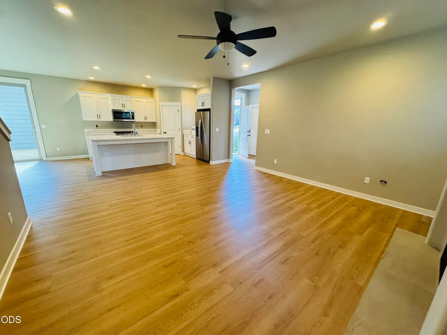
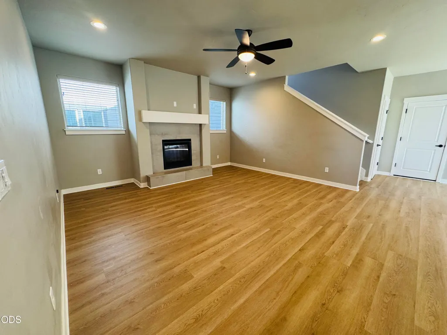
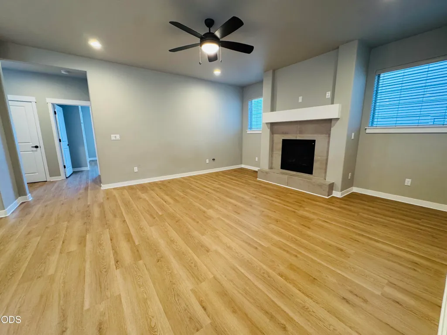
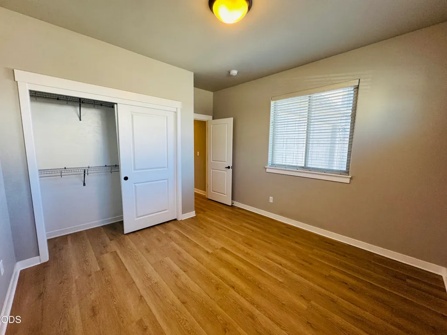
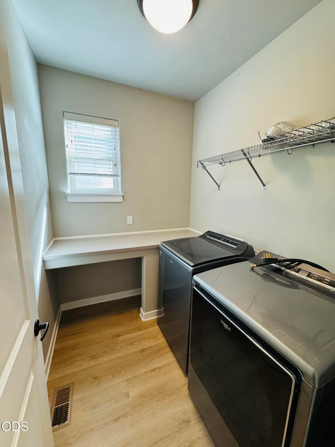
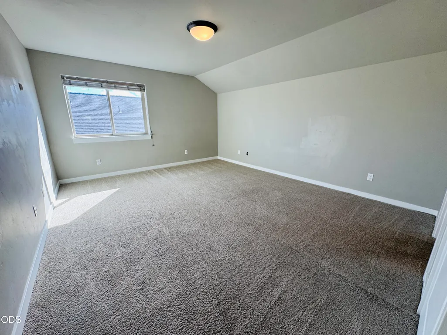
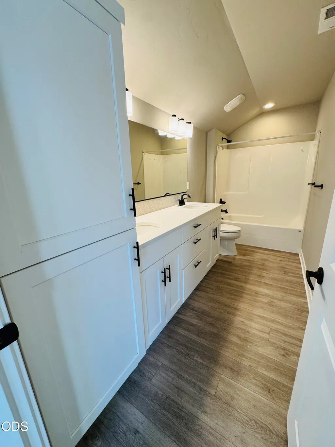
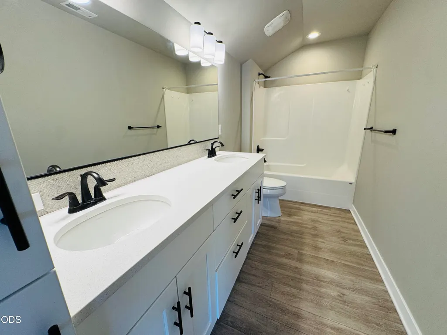
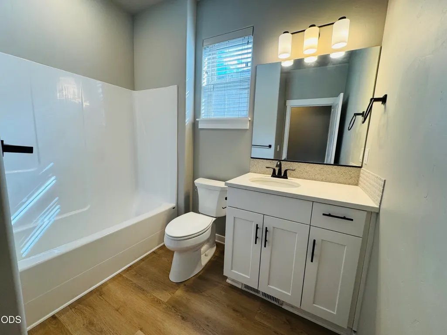
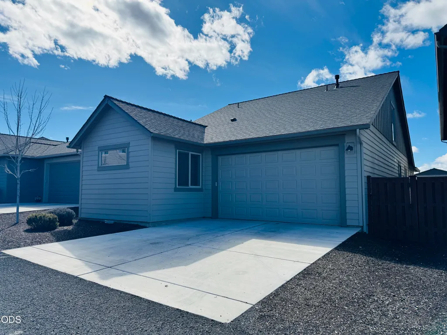
Built by award-winning Pahlisch Homes, this beautifully finished cottage-style home offers thoughtful design, quality craftsmanship, and easy low-maintenance living. The well-planned layout features a spacious main-level primary suite, two additional separated bedrooms, and three full baths--perfect for guests, a home office, or flexible living. Upstairs, a private guest suite/bonus room with its own ensuite bath adds even more versatility. Quality finishes include quartz countertops, luxury vinyl plank flooring, undermount sinks, smart home technology, and a cozy natural gas fireplace--all designed for comfort, style, and easy care. Just across the street, enjoy direct access to Prineville's public trail system, connecting to protected wetlands and more than 600 acres of scenic trails surrounding Barnes Butte and Barnes Reservoir. Enjoy convenient, low-maintenance living with miles of outdoor recreation right outside your door.
| Elementary School | Middle School | High School |
|---|---|---|
| Barnes Butte Elem | Crook County Middle | Crook County High |
| Price History | |
|---|---|
| 9/22/2026 | Listed $424,900 |
General Features
| Living Area | 1950.0 |
|---|---|
| Sewer | Public Sewer |
| Heating | Forced Air,Natural Gas |
| Cooling | Whole House Fan |
| Roof | Composition |
| Appliances | Dishwasher,Disposal,Dryer,Microwave,Oven,Range,Refrigerator,Washer,Water Heater |
| HOA Fee | 160.82 |
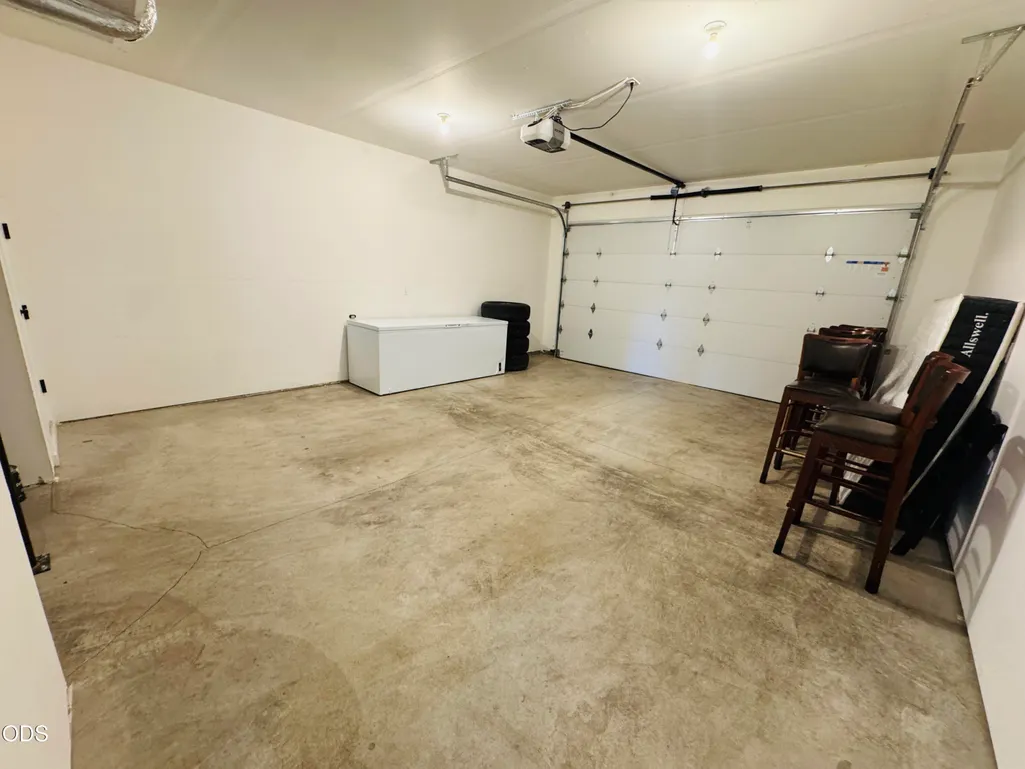
| Garage Spaces | 2.0 |
| Patio/Porch Features | Patio,Side Porch |
| Architectural Style | Craftsman,Northwest |
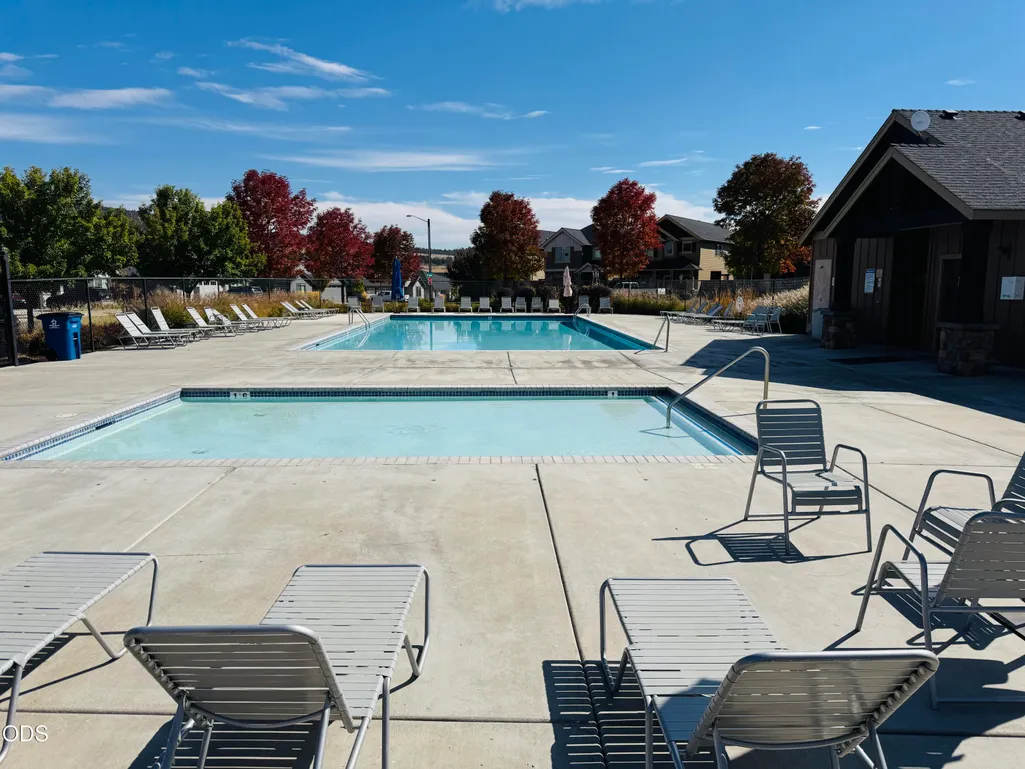
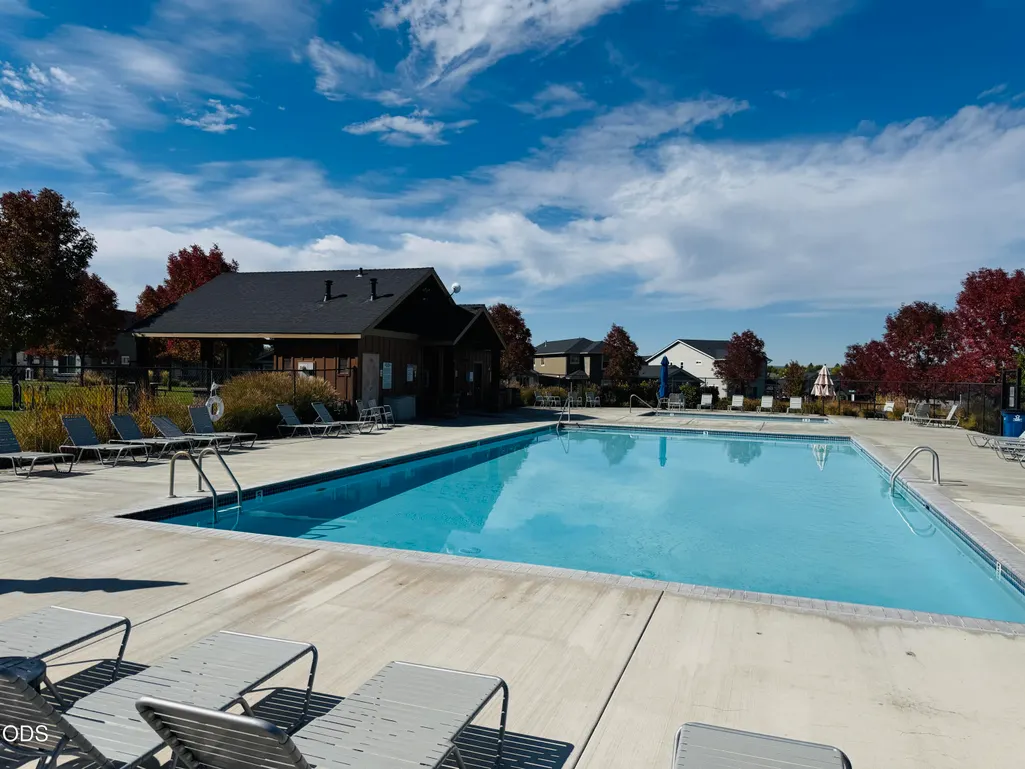
| Pool Features | Association |
| Security Features | Carbon Monoxide Detector(s),Smoke Detector(s) |
| Construction Materials | Concrete,Double Wall/Staggered Stud,Frame |
| Year Built | 2019 |
| View | Neighborhood,Territorial |
| Levels | Two |
| Property Subtype | Single Family Residence |
| Tax Year | 2025 |
| Parcel Number | 18431 |
| Community Features | Pool,Access to Public Lands,Playground,Sport Court,Trail(s) |
| Accessibility | Smart Technology |
| Assoc Fee Paid Per | Monthly |
| County | Crook |
| New Construction | No |
| Property Type | Residential |
| Association Amenities | Landscaping,Park,Playground,Pool,Sport Court |
| HOA | Yes |
| Attached Garage | Yes |
| Subdivision Name | Ochoco Pointe |
| Garage Y/N | Yes |
| Full Baths | 3 |
| Status | Active |
| High School | Crook County High |
| City | Prineville |
| Senior Community Y/N | No |
| Zoning Description | R1; Limited Residential |
| Lot Size Units | Acres |
| Lot Size Square Feet | 4356.0 |
| Carport Y/N | No |
| Elementary School | Barnes Butte Elem |
| Land Lease Y/N | No |
| Tax Annual Amount | 4347.08 |
| Home Warranty Y/N | No |
| Middle/Junior High School | Crook County Middle |
| Lease Renewal Y/N | No |
| Additional Parcels Y/N | No |
| Lease Considered Y/N | No |
| Rent Control Y/N | No |
| Structure Type | House |
| Builder Name | Pahlisch Homes LLC |
| Standard Status | Active |
| Short Term Rentals Permitted | No |
| Tax Lot | 118 |
| MobileHomeRemainsYN | No |
| Sewer_co_Public_sp_Sewer | True |
| Utilities@Core.Permissions | None |
| Accessory Dwelling Unit Y/N | No |
| Water Body Access Y/N | None |
| Short Term Rental Permit Y/N | No |
| CCR Y/N | Yes |
Interior Features
| Interior Amenities | Breakfast Bar,Ceiling Fan(s),Fiberglass Stall Shower,Kitchen Island,Linen Closet,Pantry,Primary Downstairs,Shower/Tub Combo,Smart Thermostat,Solid Surface Counters,Walk-In Closet(s) |
|---|---|
| Basement | None |
| Flooring | Carpet,Simulated Wood,Vinyl |
| Fireplace Features | Gas,Insert,Living Room |
| Common Walls | No Common Walls,No One Above,No One Below |
| Basement (Y/N) | No |
| Air Conditioning Y/N | Yes |
| Heating Y/N | Yes |
| Window Features | Low-Emissivity Windows,Double Pane Windows,Vinyl Frames |
| Fireplace Y/N | Yes |
| Total Bedrooms | 3 |
| LivingAreaSource | Builder |
| Total Baths | 3 |
| Heating-Forced Air | True |
| Heating-Natural Gas | True |
Exterior Features
| Parking Features | Alley Access,Attached,Driveway,Garage Door Opener |
|---|---|
| Lot Features | Drip System,Fenced,Landscaped,Sprinkler Timer(s),Xeriscape Landscape |
| Water Source | Backflow Domestic,Backflow Irrigation,Public |
| Inclusions | Appliances include a Fridge,washer & dryer |
| Lot Size Area | 0.1 |
| Foundation Details | Stemwall |
| Spa | No |
| Building Area Total | 1950.0 |
| Lot Size Acres | 0.1 |
| Horse Y/N | No |
| Irrigation Water Rights Y/N | No |
Amenities
- Foreclosure
- Views
- Short Sale
- New Construction
- Adult 55+
- Lease To Own
- No HOA Fees
- Furnished
- Primary On Main
- Air Conditioning
- Seller Finance
- Green
- Fixer Upper
- Horse
- Golf
- Fireplace
- Deck
- Garage
- Basement
- Pool
Property vs Single Family Average in 97754
Price
Taxes
Year Built
In The Neighborhood
Views
Prineville
$ 479,000
- Type
- Single Family
- Size
- 2,174 SqFt
- Rooms
- 4 Beds + 2.5 Baths
 Keller Williams Realty Central Oregon
Primary On Main
Prineville
$ 479,000
- Type
- Single Family
- Size
- 2,174 SqFt
- Rooms
- 4 Beds + 2.5 Baths
Keller Williams Realty Central Oregon
Reduced
Prineville
$ 535,000
- Type
- Single Family
- Size
- 1,989 SqFt
- Rooms
- 3 Beds + 3 Baths
Cascade Hasson SIR
Reduced
Prineville
$ 505,000
- Type
- Single Family
- Size
- 2,125 SqFt
- Rooms
- 3 Beds + 2.5 Baths
Crook County Properties LLC
Reduced
Prineville
$ 505,000
- Type
- Single Family
- Size
- 2,125 SqFt
- Rooms
- 3 Beds + 2.5 Baths
Crook County Properties LLC
Views
Prineville
$ 499,000
- Type
- Single Family
- Size
- 2,133 SqFt
- Rooms
- 4 Beds + 2.5 Baths
eXp Realty, LLC
Reduced
Prineville
$ 425,000
- Type
- Single Family
- Size
- 1,612 SqFt
- Rooms
- 3 Beds + 2 Baths
Keller Williams Realty Central Oregon
Views
Prineville
$ 499,500
- Type
- Single Family
- Size
- 2,077 SqFt
- Rooms
- 3 Beds + 2.5 Baths
Pahlisch Real Estate, Inc.
Views
Prineville
$ 499,500
- Type
- Single Family
- Size
- 2,077 SqFt
- Rooms
- 3 Beds + 2.5 Baths
Pahlisch Real Estate, Inc.
Reduced
Prineville
$ 425,000
- Type
- Single Family
- Size
- 1,612 SqFt
- Rooms
- 3 Beds + 2 Baths
Keller Williams Realty Central Oregon
Reduced
Prineville
$ 629,500
- Type
- Single Family
- Size
- 2,248 SqFt
- Rooms
- 3 Beds + 3 Baths
eXp Realty, LLC
Seller Financing
Prineville
$ 524,900
- Type
- Single Family
- Size
- 2,456 SqFt
- Rooms
- 4 Beds + 2.5 Baths
Keller Williams Realty Central Oregon
 Southern Oregon Multiple Listing Service All information deemed reliable but not guaranteed. All properties are subject to prior sale, change or withdrawal. Neither listing broker(s) or information provider(s) shall be responsible for any typographical errors, misinformation, misprints and shall be held totally harmless. Listing(s) information is provided for consumer's personal, non-commercial use and may not be used for any purpose other than to identify prospective properties consumers may be
